
BEDS3
BATHS3 full 1 partial
SQUARE FEET2,475
MLS#963963
STATUSActive
PROPERTY TYPEResidential - Condominium
SUBDIVISIONTwin Lakes West Condo
SCHOOLCenterville
Property Description
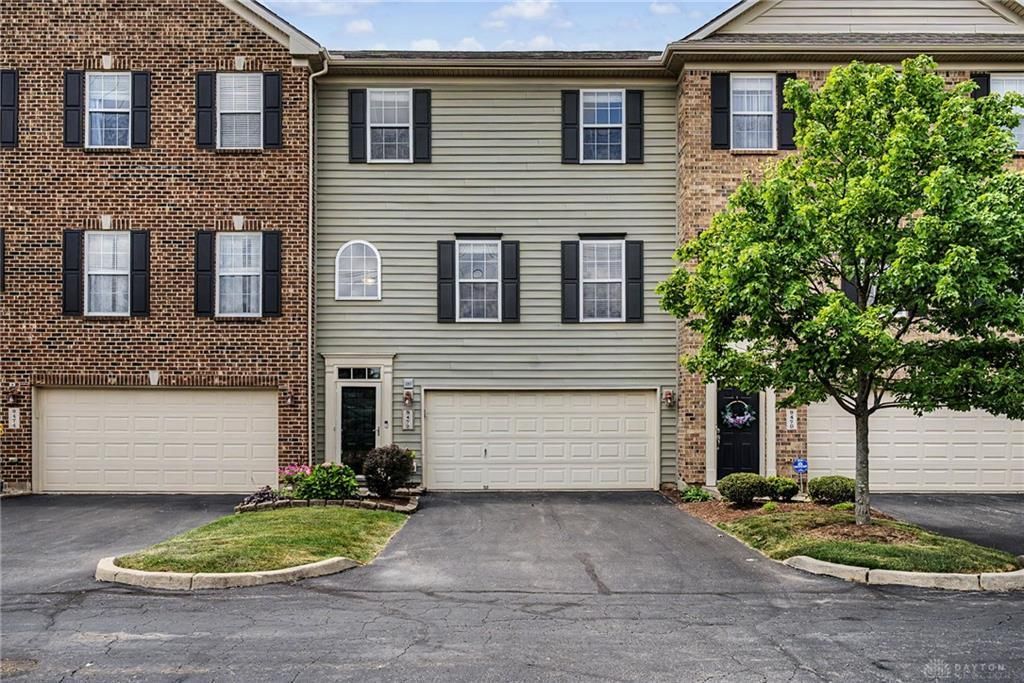
Fall in love with this spacious condo just outside of Centerville. Enjoy the pond view from your balcony or relaxing on your patio featuring beautiful flowers and easy access from your rec room on the ground level. The rec room offers a full bathroom and plenty of space to enjoy tv viewing or a home gym. You can enjoy your fireplace on the second floor while cooking in your galley kitchen. The upper level offers 3 spacious bedrooms with walk-in closets and the convenience of your washer and dryer. This beautifully maintained development includes pool access and easy access to shopping and dining at Austin Landing.
Property Features
Property Type: Residential - Condominium
Cooling: Central
Garage: 2 car attached
Heating: Forced Air, Natural Gas
Stories: 3.0
Taxes: $5,400
Year Built: 2007
Feature Descriptions
Appliance Features: Dishwasher, Dryer, Garbage Disposal, Microwave, Range, Refrigerator, Washer
Basement Features: Slab
Exterior: Frame
Fireplace. Features: Electric
Garage Features: 2 Car, Attached, Opener
Outside Features: Inground Pool, Patio
Room Sizes
Living Room: 24 X 17 Level - Main
Dining Room: 12 X 11 Level - Second
Kitchen: 13 X 9 Level - Second
Breakfast Room: 14 X 10 Level - Second
Family Room: 14 X 14 Level - Second
Primary Bedroom: 15 X 14 Level - Third
Bedroom: 12 X 12 Level - Third
Bedroom: 12 X 12 Level - Third
Utility Room: 7 X 6 Level - Second
Local Schools
School District: Centerville
Listed By / Shown By
Listed By
Agency Name: Agora Realty Group
Agency Phone: (937) 520-9200
Shown By
Agent Name: Krishna
Agent Phone: (614) 822-9687
Agency Title: Key Realty

Estimate Your Payment
Estimated Payment
$ 2,153.82 per month $1,619.38 Principal & Interest $450.00 Property Tax $84.44 Homeowner's Insurance
9472 Tahoe Drive | MLS# 963963
This condo located at 9472 Tahoe Drive, Washington Township, OH 45458 is currently listed for sale with an asking price of $289,500. This property was built in 2007 and has 3 bedrooms and 3 full and 1 partial baths with 2475 sq. ft. Tahoe Drive is located in the Twin Lakes West Condo subdivision within the Centerville school district. Search Twin Lakes West Condo real estate on radhakrishnatera.ikeyrealty.com today.