
BEDS4
BATHS2 full
SQUARE FEET2,028
MLS#20263350
STATUS
PROPERTY TYPEResidential - Single Family
SCHOOLMargaretta
Property Description
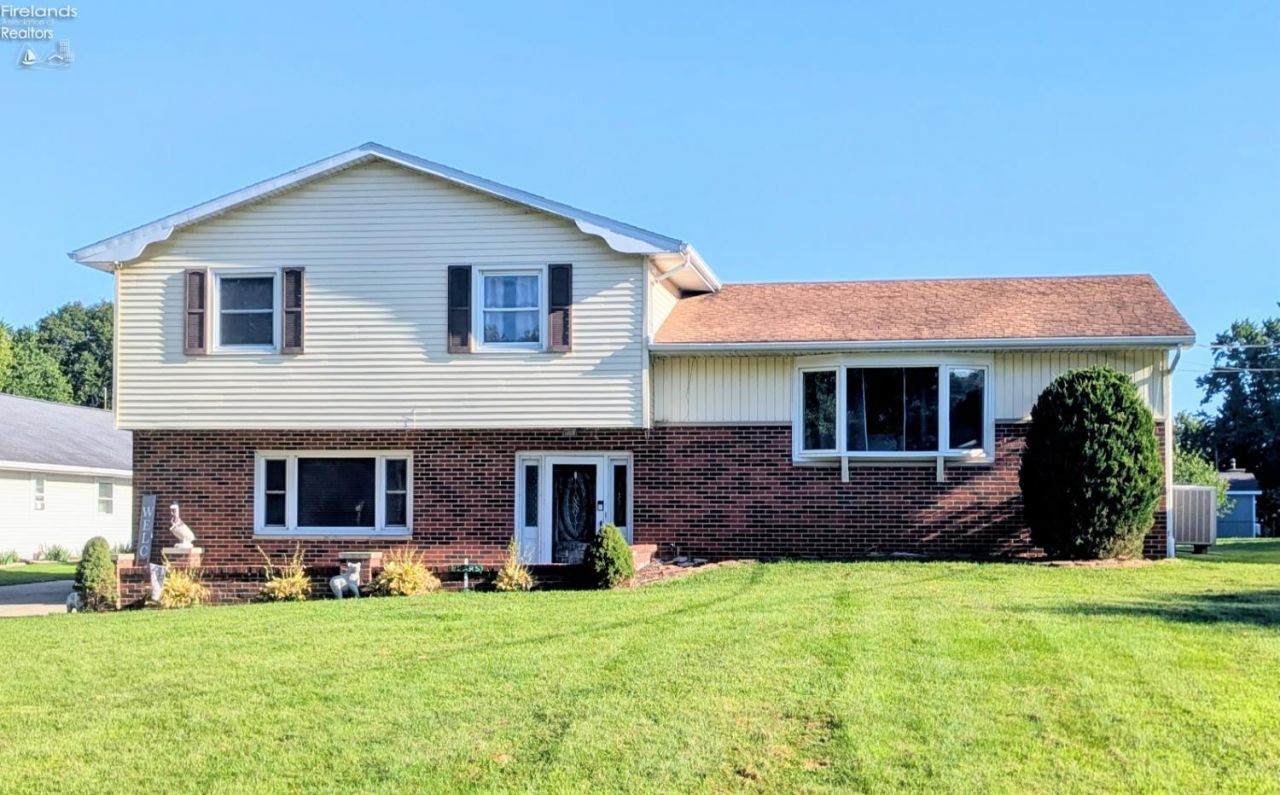
Space, flexibility, and possibilities with this four-bedroom, two-bath multilevel home that has room for everyone. The second floor creates a natural gathering place, with a connected kitchen and dining area flowing into a comfortable living room. Upstairs, the third level features three bedrooms, including one with direct bathroom access. A second family area provides the perfect spot for kids, movie nights, or a game room, while the basement offers even more opportunity with a finished bonus room ideal for a home gym, office, hobby room, or private retreat.The real showstopper is the 47-by-24-foot detached garage. Partially insulated and drywalled, it is ready to become an incredible workshop, entertainment space, hobby area, or home base for your next project. Outside, enjoy a spacious 0.4-acre yard in a quiet neighborhood, along with a 14-by-10-foot shed for additional storage. The home also features an interconnected whole-home smoke and carbon monoxide detection system and a septic system with a built-in alarm. Located in the Margaretta Local School District, which is preparing to open a brand-new K-12 school, this home delivers the space and potential you have been looking for.
Property Features
Property Type: Residential - Single Family
Basement: Yes
Cooling: Central
Heating: Electric
Home Style: Mult-Level
Lot Size: 0.44 Acres
Roof Type: Asphalt
Year Built: 1972
Feature Descriptions
Basement Features: Part-Finished
Exterior: Vinyl Siding
Features: Dishwasher, Dryer, Garbage Disposal, Microwave, Range, Refrigerator, Shed/Storage, Sump Pump, Washer
HOA Fee: 0.00
Parking Notes: Detached, Garage Door Opener, Off Street, Paved Drive
Sewer: Septic Tank
Water: Rural
Room Sizes
Primary: 16x12 Level - Main
Bedroom 2: 16x13 Level - 3rd Floor
Bedroom 3: 13x12 Level - 3rd Floor
Bedroom 4: 12x11 Level - 3rd Floor
Family Room: 18x13 Level - Main
Foyer: 10x10
Kitchen: 23x13 Level - 2nd Floor
Living Room: 23x12 Level - 2nd Floor
Recreation Room: 24x13 Level - Basement
Local Schools
School District: Margaretta
Listed By / Shown By
Listed By
Agency Name: Keller Williams Citywide
Shown By
Agent Name: Krishna
Agent Phone: (614) 822-9687
Agency Title: Key Realty

Estimate Your Payment
Estimated Payment
$ 1,736.19 per month $1,650.15 Principal & Interest $0.00 Property Tax (data not provided by mls) $86.04 Homeowner's Insurance
6725 Ridgewood Drive | MLS# 20263350
This single family home located at 6725 Ridgewood Drive, Castalia, OH 44824 is currently listed for sale with an asking price of $295,000. This property was built in 1972 and has 4 bedrooms and 2 full baths with 2028 sq. ft. Ridgewood Drive is located within the Margaretta school district. Search Castalia real estate on radhakrishnatera.ikeyrealty.com today.