
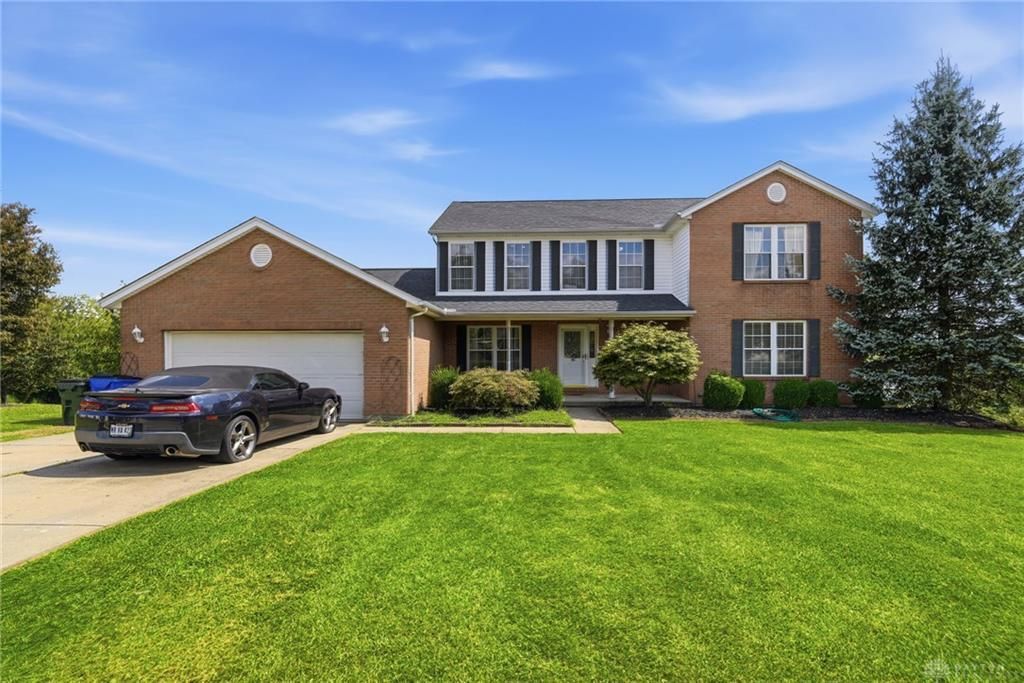
BEDS6
BATHS4 full 1 partial
SQUARE FEET3,721
MLS#967731
STATUSActive
PROPERTY TYPEResidential - Single Family
SUBDIVISIONSteeple Chase Rdg Sub
SCHOOLHamilton
Property Description
Spacious 6-Bedroom Home with In-Law Suite & Walkout Basement! Welcome to 578 Rachel Dr in Hamilton, OH! This impressive 3,712 sq. ft. home offers 6 bedrooms. It has 4 full bathrooms and 1 half bathroom, giving you plenty of space and flexibility for everyday living, entertaining, and multigenerational needs. Refreshed with new paint, the home also includes a tankless water heater for peace of mind. One of the home's standout features is the main-level in-law suite, complete with a sitting area and a full bathroom, offering a private and comfortable space for extended family or guests.The primary bedroom features its own suite, creating a relaxing retreat at the end of the day. The full walkout basement adds even more living space with two separate living areas, a full bathroom, and a storage room. Whether you need a recreation room, home theatre, office, gym, or additional family space, the possibilities are endless.
Property Features
Property Type: Residential - Single Family
Basement: Yes
Cooling: Central
Garage: 2
Heating: Electric
Lot Size: 0.37 Acres
Stories: 2.0
Taxes: $11,709
Year Built: 2002
Feature Descriptions
Basement Features: Finished, Full, Walkout
Days on Site: 2
Exterior: Vinyl
Garage Features: 2 Car
Room Sizes
Dining Room: 11 X 13 Level - Main
Laundry: 21 X 5 Level - Main
Kitchen: 11 X 14 Level - Main
Living Room: 21 X 13 Level - Main
Entry Room: 7 X 4 Level - Main
Study/Office: 12 X 9 Level - Main
Bedroom: 12 X 12 Level - Main
Bedroom: 11 X 11 Level - Main
Primary Bedroom: 19 X 12 Level - Second
Bedroom: 18 X 14 Level - Second
Bedroom: 13 X 12 Level - Second
Great Room: 60 X 26 Level - Basement
Other: 14 X 20 Level - Basement
Bedroom: 12 X 11 Level - Second
Local Schools
School District: Hamilton
Listed By / Shown By
Listed By
Agency Name: Glasshouse Realty Group
Agency Phone: (937) 828-4856
Shown By
Agent Name: Krishna
Agent Phone: (614) 822-9687
Agency Title: Key Realty

Estimate Your Payment
Estimated Payment
$ 3,918.44 per month $2,796.86 Principal & Interest $975.75 Property Tax $145.83 Homeowner's Insurance
578 Rachel Drive | MLS# 967731
This single family home located at 578 Rachel Drive, Hamilton, OH 45013 is currently listed for sale with an asking price of $500,000. This property was built in 2002 and has 6 bedrooms and 4 full and 1 partial baths with 3721 sq. ft. Rachel Drive is located in the Steeple Chase Rdg Sub subdivision within the Hamilton school district. Search Steeple Chase Rdg Sub real estate on radhakrishnatera.ikeyrealty.com today.