
BEDS4
BATHS2 full 1 partial
SQUARE FEET2,360
MLS#1891742
STATUSActive
PROPERTY TYPEResidential - Single Family
SUBDIVISIONWoodlands
SCHOOLLittle Miami S
Property Description
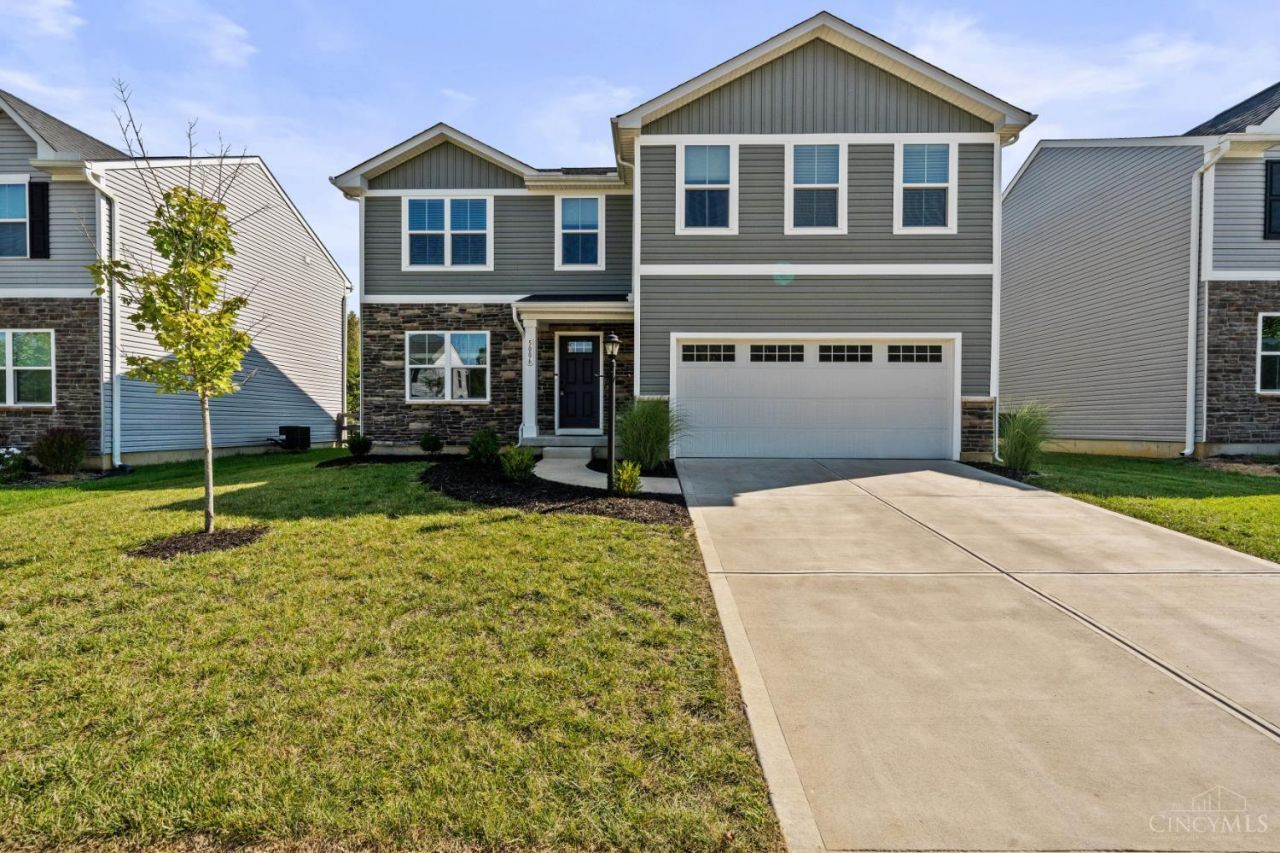
Welcome home to 5006 Allens Ridge, situated on one of the subdivision's rare premium pond lots, offering beautiful water views and a setting few homes in the neighborhood can match! This 4 bedroom + LARGE loft offers over 2,300 finished sq feet & a full basement with egress window just waiting to be finished out by its next owner! This home offers comfortable, low-maintenance living with a peaceful pond setting! The interior features an open, functional layout with plenty of potential to make this space your very own! Double vanity bathrooms upstairs, walk-in closets in each bedroom (two in the primary bedroom), second floor laundry and much more. This home provides a clean slate for buyers to add their personal style over time. Enjoy the benefits of newer construction, a tranquil setting and a home ready for immediate occupancy!
Property Features
Property Type: Residential - Single Family
Basement: Yes
Basement: Full
Cooling: Central Air
Garage: 2
Heating: Forced Air, Gas
Home Style: Traditional
Lot Size: 0.16 Acres
Roof Type: Shingle
Stories: 2.0
Taxes: $5,490
Year Built: 2022
Feature Descriptions
Access: City Street
Appliances: Dishwasher, Dryer, Garbage Disposal, Microwave, Oven/Range, Refrigerator, Washer
Association Name: Towne Properties
Basement Fatures: Concrete Floor, Unfinished
Condo: Levels 1-3
Days on Site: 55
Exterior: Vinyl Siding, Other
Flex Rooms: Loft
Foundation: Poured
Garage/Carport: Front, Garage Attached
Gas: Natural
HOA Fee: 300/Annually
HOA Y/N: 1
Kitchen: Pantry, Eat-In, Walkout, Window Treatment, Island, Wood Cabinets, Laminate Floor
Lot Dimensions: 55x130
Mechanical Systems: Garage Door Opener
Parcel #: 1706368006
Parking: Driveway
Primary Bathroom: Double Vanity, Tub w/Shower
Primary Bedroom: Bath Adjoins, Walk-in Closet, Wall-to-Wall Carpet
Public Transportation: Warren County Transit
Rooms Total: 7
Sewer: Public Sewer
Special View Info: Lake/Pond
Tax Abatement: No
Water: Public
Water Heater: Electric
Window Features: Vinyl
Room Sizes
Primary Bedroom: 16 X 14 Level - 2
Bedroom 2: 12 X 12 Level - 2
Bedroom 3: 11 X 11 Level - 2
Bedroom 4: 12 X 10 Level - 2
Living Room: 16 X 28 Level - 1
Laundry Room: 6 X 6 Level - 2
Local Schools
School District: Little Miami S
Listed By / Shown By
Listed By
Agency Name: Comey & Shepherd
Agent Name: Michael Murtland
Agency Phone: 513-489-2100

Shown By
Agent Name: Krishna
Agent Phone: (614) 822-9687
Agency Title: Key Realty

Estimate Your Payment
Estimated Payment
$ 2,782.23 per month $2,209.52 Principal & Interest $457.50 Property Tax $115.21 Homeowner's Insurance
5006 Allens Ridge Drive | MLS# 1891742
This single family home located at 5006 Allens Ridge Drive, Morrow, OH 45152 is currently listed for sale with an asking price of $395,000. This property was built in 2022 and has 4 bedrooms and 2 full and 1 partial baths with 2360 sq. ft. Allens Ridge Drive is located in the Woodlands subdivision within the Little Miami S school district. Search Woodlands real estate on radhakrishnatera.ikeyrealty.com today.