
BEDS4
BATHS3 full
SQUARE FEET3,600
MLS#970845
STATUSActive
PROPERTY TYPEResidential - Single Family
SUBDIVISIONEagle Ridge 2
SCHOOLCarlisle
Property Description
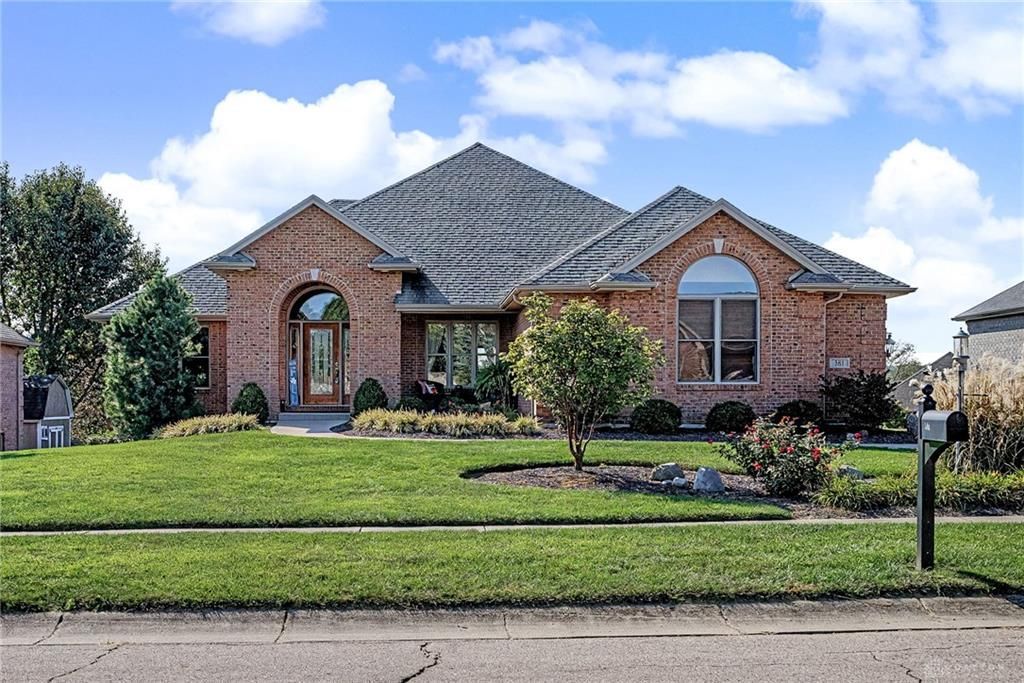
Custom-Built Brick Ranch with All the Extras!This beautiful home offers 4 bedrooms, 3 full baths, and a spacious finished walkout basement designed for comfortable living and entertaining!Step inside to find a large great room featuring a cozy gas fireplace, a formal dining/sitting room, and a beautifully appointed kitchen open to the great room. The kitchen boasts granite countertops, a breakfast bar, tile backsplash, double ovens, gas cooktop, and an abundance of solid wood cabinetry. The adjoining breakfast nook provides access to the large deck, perfect for outdoor dining and relaxation. A convenient first-floor laundry room offers a utility sink and additional cabinetry for storage. Split bedroom floor plan, primary suite with trey celing, 2 walkin closets, and an adjoining bath with double sinks, tile shower, and seperate jacuzzi tub. Quality craftsmanship is evident throughout with solid wood doors and oversized wood trim that add warmth and character to the home.The finished walkout basement is an entertainer’s dream! Featuring a spacious recreation room with bar area, a fourth bedroom, and a full bath, this level offers plenty of room for family and guests. Step outside to the covered patio for even more entertaining space! You’ll also appreciate the generous storage areas and plumbing already in place for a second laundry room.Completing this exceptional home is a large driveway and an attached 3-car garage offering plenty of additional storage. There is an abundance of landscaping that helps create amazing curb appeal for the home. Quality construction, spacious living areas, and thoughtful details throughout make this home a must-see!Pool table, basement bar and stools, and bar referigerators convey with the property. There are gas lines on the deck and patio for gas grille hookup.
Property Features
Property Type: Residential - Single Family
Basement: Yes
Cooling: Central
Fireplaces: 2
Garage: 3 car attached
Heating: Natural Gas
Lot Size: 0.30 Acres
Stories: 1.0
Taxes: $5,326
Year Built: 2008
Feature Descriptions
Appliance Features: Cooktop, Dishwasher, Garbage Disposal, Microwave, Refrigerator, Second Refrig / Freezer, Wall Oven, Water Softener
Basement Features: Finished, Full
Days on Site: 1
Exterior: Brick
Fireplace. Features: Gas, Two
Garage Features: 3 Car, Attached, Opener, Storage
Outside Features: Deck, Patio, Porch, Storage Shed
Utilities: 220 Volt Outlet, Natural Gas, Public Water, Sanitary Sewer
Room Sizes
Kitchen: 13 X 14 Level - Main
Breakfast Room: 13 X 10 Level - Main
Primary Bedroom: 14 X 17 Level - Main
Laundry: 7 X 6 Level - Main
Entry Room: 10 X 15 Level - Main
Dining Room: 12 X 15 Level - Main
Bedroom: 12 X 13 Level - Main
Bedroom: 12 X 13 Level - Main
Great Room: 16 X 27 Level - Main
Bedroom: 12 X 14 Level - Basement
Rec Room: 44 X 27 Level - Basement
E X ercise Room: 14 X 12 Level - Basement
Local Schools
School District: Carlisle
Listed By / Shown By
Listed By
Agency Name: eXp Realty
Agency Phone: (866) 212-4991
Shown By
Agent Name: Krishna
Agent Phone: (614) 822-9687
Agency Title: Key Realty

Estimate Your Payment
Estimated Payment
$ 3,650.78 per month $3,048.02 Principal & Interest $443.83 Property Tax $158.93 Homeowner's Insurance
381 Sunset Drive | MLS# 970845
This single family home located at 381 Sunset Drive, Carlisle, OH 45005 is currently listed for sale with an asking price of $544,900. This property was built in 2008 and has 4 bedrooms and 3 full baths with 3600 sq. ft. Sunset Drive is located in the Eagle Ridge 2 subdivision within the Carlisle school district. Search Eagle Ridge 2 real estate on radhakrishnatera.ikeyrealty.com today.