
BEDS3
BATHS1 full 1 partial
SQUARE FEET1,506
MLS#968102
STATUSActive
PROPERTY TYPEResidential - Single Family
SUBDIVISIONMayflower Estates Sub
SCHOOLNorthwest
Property Description
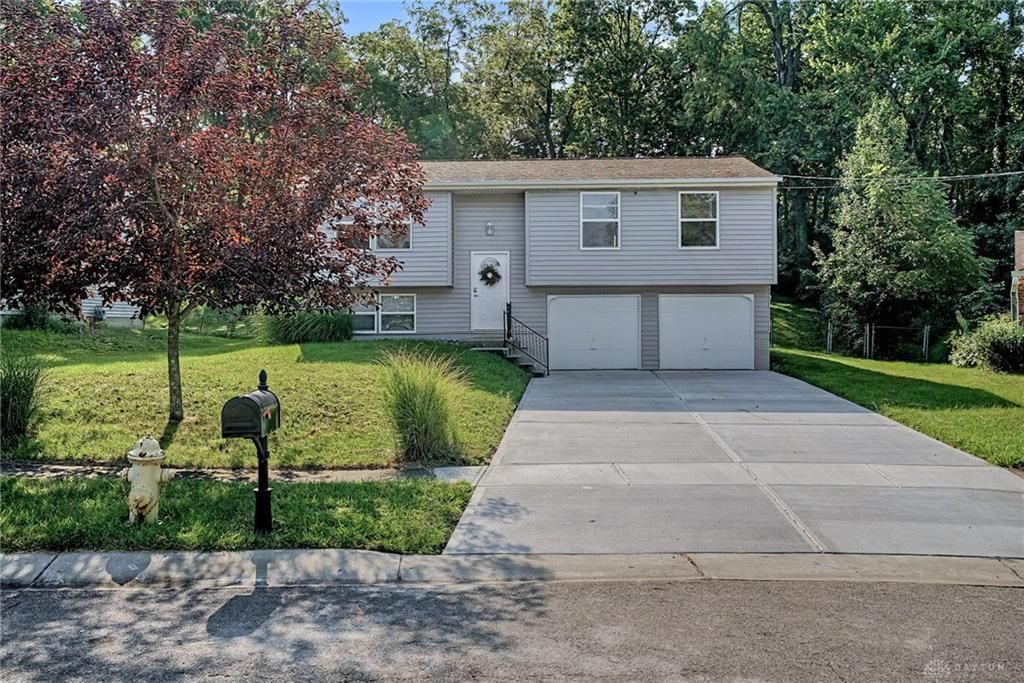
This Beautifully Renovated 3-Bedroom, 2-Bath Bi-Level Home Offers Modern Updates, Spacious Living Areas, And Plenty Of Room To Make It Your Own.The Home Features Fully Renovated Bathrooms And A Completely Renovated Kitchen Equipped With Brand-New Appliances. Brand-New Carpeting Throughout Adds A Fresh, Clean, Move-In-Ready Feel.The Finished Basement Provides Versatile Additional Living Space—Perfect For A Family Room, Home Office, Gym, Or Recreation Area. An Oversized Two-Car Garage Offers Plenty Of Room For Vehicles, Storage, Hobbies, Or Workshop Space.Step Outside And Enjoy The Large Back Deck, Ideal For Relaxing, Entertaining, Or Enjoying The Outdoors.With Extensive Renovations Already Completed, This Home Is Ready For Its Next Owner. Don’t Miss Your Opportunity To Make 2933 Greenbrook Lane Your New Home—Schedule Your Showing Today!
Upcoming Open Houses
Open House Saturday September 5th, 12:00pm - 2:00pm
Open House Sunday September 6th, 12:00pm - 2:00pm
Property Features
Property Type: Residential - Single Family
Basement: Yes
Cooling: Central
Garage: 2 car attached
Heating: Forced Air
Lot Size: 0.35 Acres
Taxes: $3,448
Year Built: 1971
Feature Descriptions
Appliance Features: Dishwasher, Dryer, Range, Refrigerator, Washer
Basement Features: Finished, Partial, Walkout
Days on Site: 1
Exterior: Shingle, Vinyl
Garage Features: 2 Car, Attached
Lot Dimensions: 57 x 257
Utilities: Natural Gas, Public Water
Room Sizes
Bedroom: 14 X 10 Level - Main
Bedroom: 11 X 12 Level - Main
Bedroom: 9 X 9 Level - Main
Dining Room: 11 X 10 Level - Main
Kitchen: 7 X 10 Level - Main
Living Room: 12 X 15 Level - Main
Rec Room: 12 X 23 Level - Lower Level/Bi
Utility Room: 9 X 12 Level - Lower Level/Bi
Local Schools
School District: Northwest
Listed By / Shown By
Listed By
Agency Name: Real of Ohio
Agency Phone: (855) 450-0442
Shown By
Agent Name: Krishna
Agent Phone: (614) 822-9687
Agency Title: Key Realty

Estimate Your Payment
Estimated Payment
$ 1,846.96 per month $1,482.33 Principal & Interest $287.33 Property Tax $77.29 Homeowner's Insurance
2933 Greenbrook Lane | MLS# 968102
This single family home located at 2933 Greenbrook Lane, Cincinnati, OH 45251 is currently listed for sale with an asking price of $265,000. This property was built in 1971 and has 3 bedrooms and 1 full and 1 partial baths with 1506 sq. ft. Greenbrook Lane is located in the Mayflower Estates Sub subdivision within the Northwest school district. Search Mayflower Estates Sub real estate on radhakrishnatera.ikeyrealty.com today.