
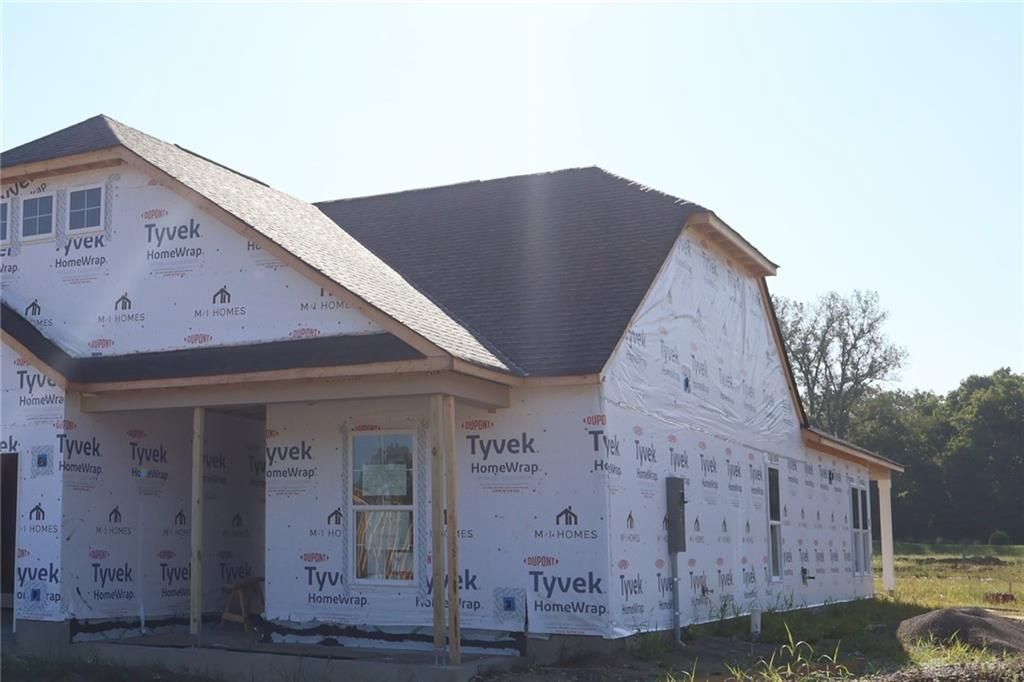
BEDS3
BATHS2 full
SQUARE FEET2,051
MLS#967609
STATUSActive
PROPERTY TYPEResidential - Single Family
SUBDIVISIONBailey Farm
SCHOOLSpringboro
Property Description
Bailey Farm is a highly anticipated neighborhood blending peaceful surroundings, convenient access to everyday destinations, and an array of home designs to fit every lifestyle in Springboro Schools. The stunning Ellison plan by M/I Homes is a brand new construction! This inviting traditional home features a well laid floor plan with designer features. Ranch home with 3 spacious bedrooms and 2 full bathrooms. Solid surface counters and SS appliances w/ designer cabinets and a island. 9' ceilings throughout the first floor and beautiful covered patio off breakfast room. The owners suite is luxurious with owners bath showing off it's large bathroom with luxurious tiles and glass. With 2 additional bedrooms that share a full bathroom. Outside is a 2 car garage and covered front porch perfect for enjoying the fresh air. This community is close to recreation, fine dining and something for everyone.
Property Features
Property Type: Residential - Single Family
Cooling: Central
Garage: 2
Heating: Natural Gas
Lot Size: 0.15 Acres
Stories: 1.0
Taxes: $9,000
Year Built: 2026
Feature Descriptions
Appliance Features: Cooktop, Dishwasher, Garbage Disposal, Home Warranty, Wall Oven
Basement Features: Slab
Exterior: Cement / Fiber Board
Garage Features: 2 Car
Lot Dimensions: 130x52
Outside Features: Porch
Ownership: Corporate Owned
Utilities: Public Water
Room Sizes
Entry Room: 10 X 5 Level - Main
Kitchen: 16 X 14 Level - Main
Family Room: 22 X 14 Level - Main
Laundry: 7 X 9 Level - Main
Primary Bedroom: 20 X 12 Level - Main
Bedroom: 12 X 11 Level - Main
Bedroom: 12 X 11 Level - Main
Breakfast Room: 12 X 12 Level - Main
Local Schools
School District: Springboro
Listed By / Shown By
Listed By
Agency Name: New Advantage Ltd
Agency Phone: (513) 315-4937
Shown By
Agent Name: Krishna
Agent Phone: (614) 822-9687
Agency Title: Key Realty

Estimate Your Payment
Estimated Payment
$ 3,745.66 per month $2,847.20 Principal & Interest $750.00 Property Tax $148.46 Homeowner's Insurance
24 Bick Drive, Unit 0031 | MLS# 967609
This single family home located at 24 Bick Drive, Unit 0031, Springboro, OH 45066 is currently listed for sale with an asking price of $509,000. This property was built in 2026 and has 3 bedrooms and 2 full baths with 2051 sq. ft. Bick Drive, Unit 0031 is located in the Bailey Farm subdivision within the Springboro school district. Search Bailey Farm real estate on radhakrishnatera.ikeyrealty.com today.