
BEDS3
BATHS2 full
SQUARE FEET1,456
MLS#20100562
STATUSComing Soon
PROPERTY TYPEResidential - Single Family
SCHOOLClear Fork Valley Local
Property Description
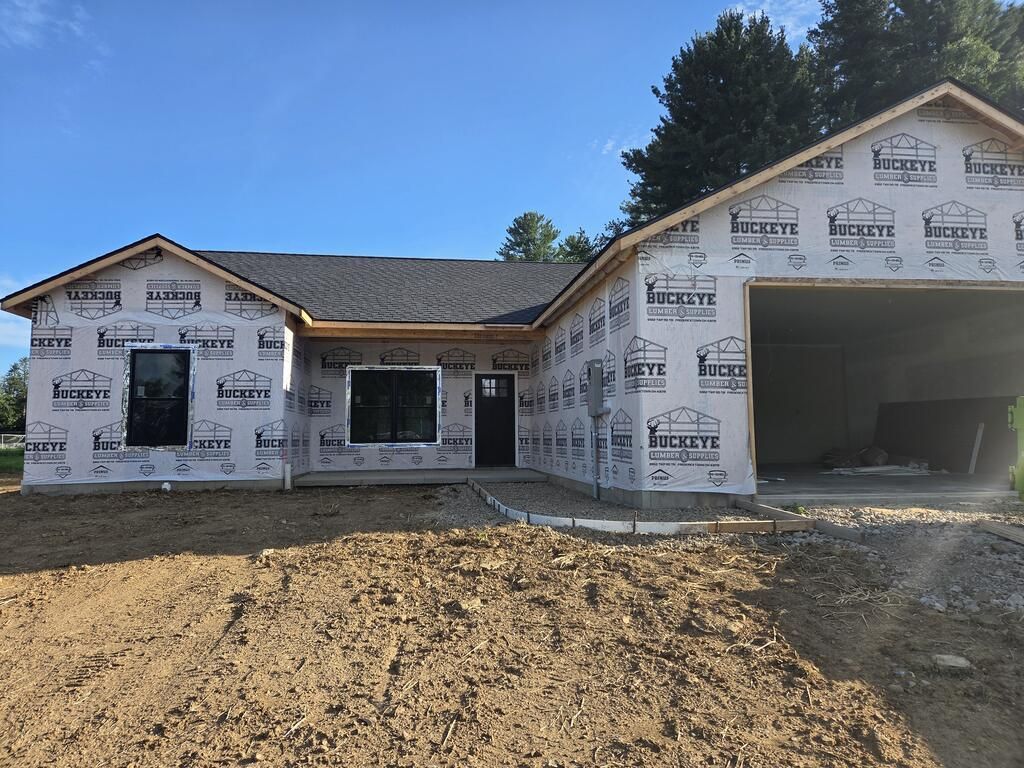
Newly constructed in 2026, this exceptional ranch-style home features an open-concept design optimized for modern living. The spacious living room serves as a sophisticated focal point, complete with an elegant electric fireplace. The gourmet kitchen boasts pristine white cabinetry, quartz countertops, a functional center island, and a dedicated pantry. Flowing seamlessly into the dining area, the space offers direct access to a concrete walk-out patio, ideal for outdoor entertaining. This home includes three bedrooms and two full bathrooms, including a private primary suite equipped with a generous walk-in closet. An attached garage completes this pristine property with a concrete driveway!
Property Features
Property Type: Residential - Single Family
Cooling: Ceiling Fan(s), Central Air
Fireplaces: 1
Heating: Forced Air, Natural Gas
Lot Size: 0.33 Acres
Roof Type: Composition
Stories: 1.0
Taxes: $0
Year Built: 2026
Feature Descriptions
Additional Structures: None
Appliances: Dishwasher, Electric Range, Gas Water Heater, Microwave, Refrigerator
Days on Site: 4
Entry Location: Main Level
Exterior: None
Exterior: Vinyl Siding
Financing: Cash, Conventional, FHA, USDA Loan, VA Loan
Fireplace: Electric, Family Room
Fireplace Y/N: Yes
Flooring: Luxury Vinyl
Foundation: Slab
Frontage: 100
Garage Y/N: Yes
Interior: Shower/Tub, Shower Stall, Walk-In Closet(s), Dining Room, Eat-in Kitchen, Family Room, Laundry, Living Room, Main Level Primary Bedroom, Pantry, Utility Room
Laundry: Laundry Room
Lot: Lawn, Variable
Lot Dimensions: 100 x 132
Parcel #: 050131412002
Parking: Concrete, Attached, Garage, Garage Door Opener
Parking Total: 4
Patio/Porch: Covered, Open, Patio, Porch
Rooms Total: 5
Security: Smoke Detector(s)
Sewer: Public Sewer
Structure Type: Onsite Built
Utilities: Cable Available
Water: Public
Windows: Vinyl
Room Sizes
Primary Bedroom: 13.83 X 13.67 Level - Main
Bedroom 2: 11.75 X 9.83 Level - Main
Bedroom 3: 11.75 X 9.83 Level - Main
Dining Room: 5.33 X 9.50 Level - Main
Kitchen: 16.00 X 10.33 Level - Main
Living Room: 24.17 X 15.00 Level - Main
Local Schools
School District: Clear Fork Valley Local
Listed By / Shown By
Listed By
Agency Name: Coldwell Banker Ward Real Estate
Agent Name: Shannon Schaub
Agency Phone: 419-281-2000

Shown By
Agent Name: Krishna
Agent Phone: (614) 822-9687
Agency Title: Key Realty

Estimate Your Payment
Estimated Payment
$ 2,056.94 per month $1,955.00 Principal & Interest $0.00 Property Tax (data not provided by mls) $101.94 Homeowner's Insurance
209 Forest Ave | MLS# 20100562
This single family home located at 209 Forest Ave, Butler, OH 44822 is currently listed for sale with an asking price of $349,500. This property was built in 2026 and has 3 bedrooms and 2 full baths with 1456 sq. ft. Forest Ave is located within the Clear Fork Valley Local school district. Search Butler real estate on radhakrishnatera.ikeyrealty.com today.