
BEDS3
BATHS2 full 1 partial
SQUARE FEET1,842
MLS#1892130
STATUSActive
PROPERTY TYPEResidential - Single Family
SCHOOLNorthwest
Property Description
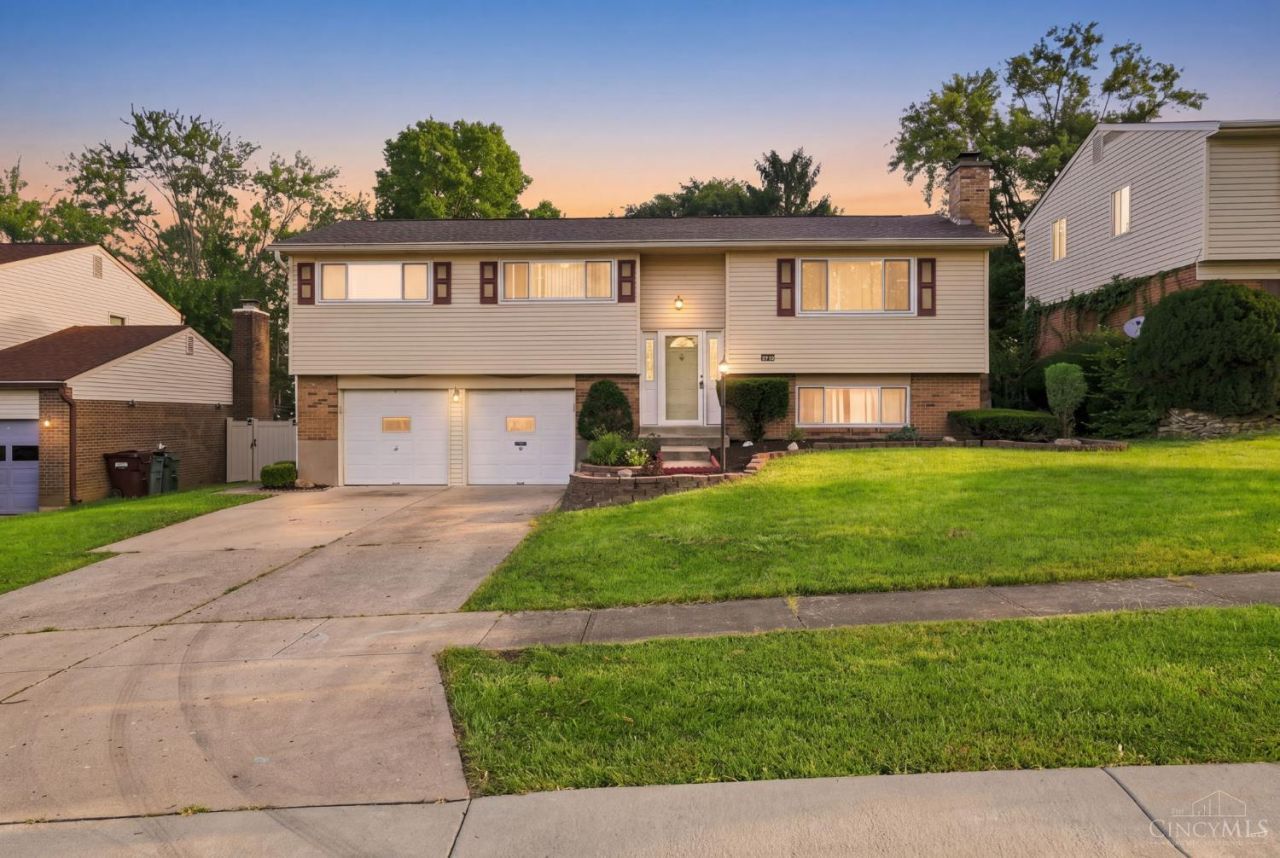
MPECCABLE BI-LEVEL! This beautifully maintained home has so much to offer! Open, inviting living & dining rooms feature cathedral ceilings with wood beams. Spacious primary bedroom with private bath. Lower-level family room with WBFP. Large 3-season room overlooks the vinyl privacy-fenced rear yard. Walkout basement leads to a pergola and inviting outdoor space. Numerous updates include dimensional roof (2026), water heater (2015), electrical (2015), attic insulation (2014), 3-season room enclosure (2011), gutters with leaf guards (2006), Lennox HVAC (2005), vinyl privacy fence (2016), epoxy flooring (2016), interior doors (2016), flooring & ceiling fans (2017), laundry flooring (2015) and driveway repair (2009). Seller is reviewing all offers on 08/30/2026. Seller prefers two weeks' occupancy after closing. Seller reserves the right to accept an offer prior to the review date.
Property Features
Property Type: Residential - Single Family
Basement: Partial
Basement: Yes
Cooling: Ceiling Fans, Central Air
Fireplaces: 1
Garage: 2
Heating: Forced Air, Gas
Home Style: Other
Lot Size: 0.17 Acres
Roof Type: Shingle
Taxes: $4,588
Year Built: 1971
Amenities
Flag Lot
Feature Descriptions
Days on Site: 1
Exterior: Brick, Vinyl Siding
Fencing: Privacy
Fireplace Features: Brick, Wood
Foundation: Poured
Garage/Carport: Built in, Front
Gas: Natural
Kitchen: Pantry, Eat-In
Lot Dimensions: 62x120
Parcel #: 590-0411-0257-00
Parking: On Street, Driveway
Primary Bathroom: Shower
Primary Bedroom: Bath Adjoins
Rooms Total: 7
Sewer: Public Sewer
Tax Abatement: No
Water: Public
Water Heater: Gas
Window Features: Vinyl, Insulated
Room Sizes
Primary Bedroom: 12 X 14 Level - Upper
Bedroom 2: 10 X 10 Level - Upper
Bedroom 3: 11 X 13 Level - Upper
Dining Room: 10 X 13 Level - Upper
Family Room: 16 X 22 Level - Lower
Living Room: 14 X 17 Level - Upper
Laundry Room: 7 X 11 Level - Lower
Local Schools
School District: Northwest
Listed By / Shown By
Listed By
Agency Name: RE/MAX Preferred Group
Agent Name: Bishnu Kharel
Agency Phone: 513-874-8373

Shown By
Agent Name: Krishna
Agent Phone: (614) 822-9687
Agency Title: Key Realty

Estimate Your Payment
Estimated Payment
$ 2,029.65 per month $1,565.68 Principal & Interest $382.33 Property Tax $81.64 Homeowner's Insurance
1882 Fallbrook Lane | MLS# 1892130
This single family home located at 1882 Fallbrook Lane, Springfield Township, OH 45240 is currently listed for sale with an asking price of $279,900. This property was built in 1971 and has 3 bedrooms and 2 full and 1 partial baths with 1842 sq. ft. Fallbrook Lane is located within the Northwest school district. Search Springfield Township real estate on radhakrishnatera.ikeyrealty.com today.