
BEDS4
BATHS2 full
SQUARE FEET1,665
MLS#1884416
STATUSActive
PROPERTY TYPEResidential - Single Family
SCHOOLCincinnati
Property Description
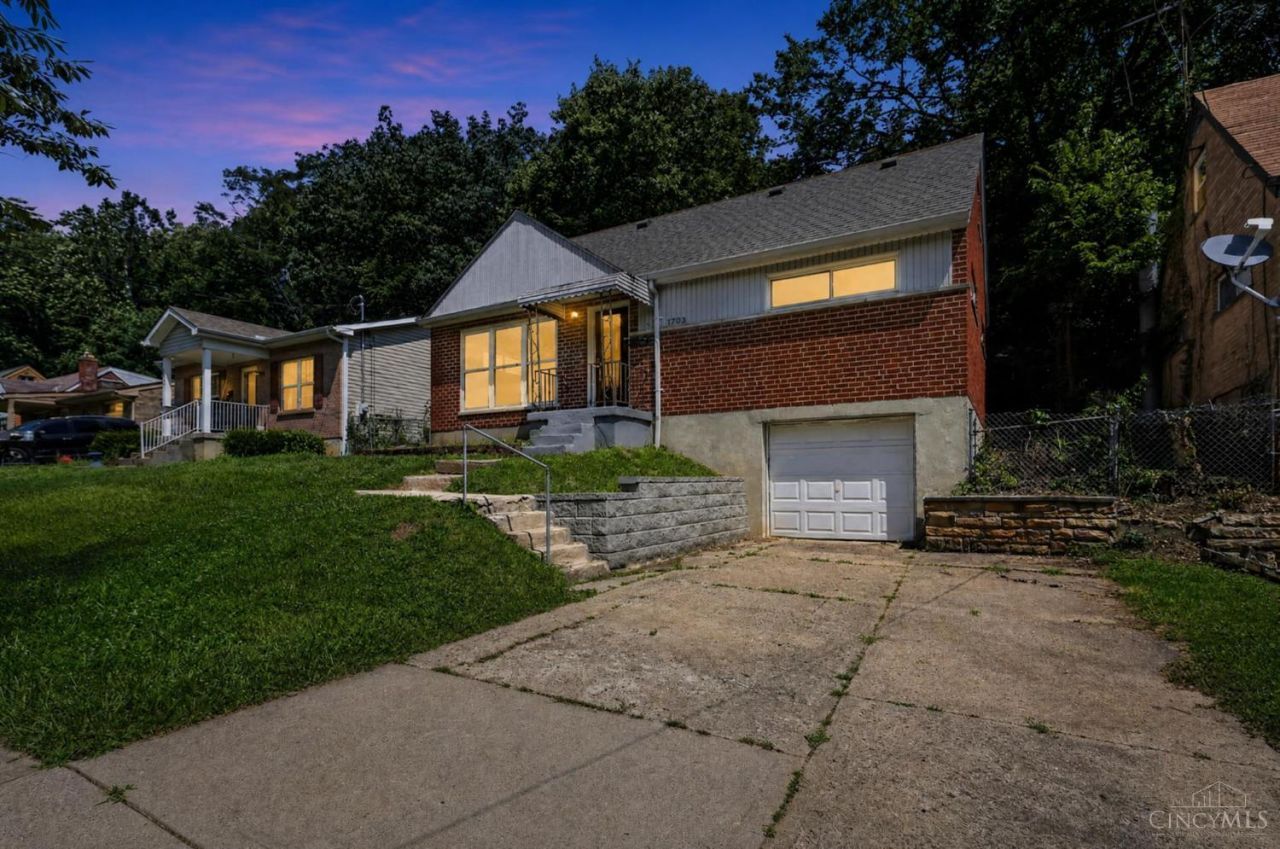
Classic traditional styling pairs with an expansive multi-level footprint in Delhi Township. Spanning 1,665 square feet of interior living space, this partial brick home features a highly functional floor plan accommodating 3 dedicated upper-level bedrooms and 2 full bathrooms. The main level transitions cleanly between core living zones and a central kitchen footprint, supported by forced-air climate systems and central cooling. Additional storage or utility potential is provided by the full basement layout. Outside, the 5227-square-foot lot features an integrated attached 1-car garage and off-street parking. Conveniently located in the 45238 area with straightforward access to regional transit.
Property Features
Property Type: Residential - Single Family
Basement: Yes
Basement: Full
Cooling: Central Air
Garage: 1
Heating: Gas
Home Style: Traditional
Lot Size: 0.12 Acres
Roof Type: Shingle
Stories: 1.5
Taxes: $2,468
Year Built: 1955
Amenities
Patio
Feature Descriptions
Exterior: Brick, Vinyl Siding
Foundation: Poured
Garage/Carport: Garage Attached
Gas: Propane
Lot Dimensions: 50 x 106
Parcel #: 183-0002-0682-00
Parking: On Street, Driveway
Primary Bathroom: Tub w/Shower
Primary Bedroom: Other
Rooms Total: 8
Sewer: Public Sewer
SQFT Basement: 925
Tax Abatement: No
Water: Public
Water Heater: Electric
Window Features: Vinyl
Room Sizes
Primary Bedroom: 18 X 12 Level - 2
Bedroom 2: 11 X 10 Level - 1
Bedroom 3: 18 X 9 Level - 2
Bedroom 4: 18 X 8 Level - 2
Dining Room: 14 X 11 Level - 1
Living Room: 17 X 11 Level - 1
Local Schools
School District: Cincinnati
Listed By / Shown By
Listed By
Agency Name: Trelora Realty, Inc
Agent Name: Matthew Kalogeras

Shown By
Agent Name: Krishna
Agent Phone: (614) 822-9687
Agency Title: Key Realty

Estimate Your Payment
Estimated Payment
$ 1,382.15 per month $1,118.18 Principal & Interest $205.67 Property Tax $58.30 Homeowner's Insurance
1703 Ashbrook Drive | MLS# 1884416
This single family home located at 1703 Ashbrook Drive, Cincinnati, OH 45238 is currently listed for sale with an asking price of $199,900. This property was built in 1955 and has 4 bedrooms and 2 full baths with 1665 sq. ft. Ashbrook Drive is located within the Cincinnati school district. Search Cincinnati real estate on radhakrishnatera.ikeyrealty.com today.