
BEDS3
BATHS2 full
SQUARE FEET1,909
MLS#20100537
STATUSActive
PROPERTY TYPEResidential - Single Family
SCHOOLElgin Local
Property Description
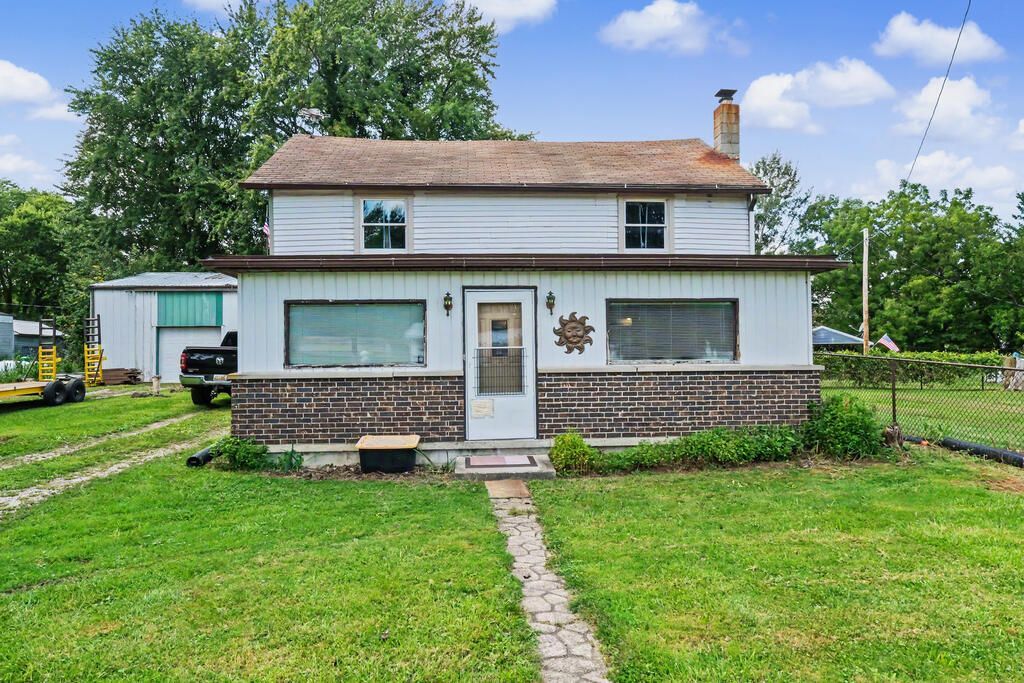
Updated country living meets plenty of room to work, create, and make it your own! The main level has been extensively renovated with updated electrical wiring, plumbing, drywall, and beautiful wood finishes throughout. The refreshed kitchen and bathrooms add comfort and style, while upstairs, two bedrooms and the bathroom have been updated. A third bedroom and hallway are ready for the new owner to finish and customize to their liking. Outside, the impressive 40x45 pole barn offers endless possibilities for a workshop, hobbies, equipment, storage, or a home-based business. Featuring 100-amp service, three garage entrances, and approximately two-thirds concrete flooring, this versatile space is ready to be put to work!
Property Features
Property Type: Residential - Single Family
Basement: Crawl Space
Cooling: Ceiling Fan(s), Central Air
Heating: Propane Tank-Owned, Wood
Lot Size: 0.34 Acres
Roof Type: Composition
Stories: 2.0
Taxes: $1,716
Year Built: 1900
Feature Descriptions
Additional Structures: Concrete Floor, Pole Barn, See Remarks
Appliances: Dishwasher, Dryer, Electric Range, Electric Water Heater, Range Hood, Refrigerator, Washer, Water Softener Owned
Days on Site: 2
Entry Location: Main Level
Exterior: Aluminum Siding
Exterior: Lighting, None
Fencing: Fenced
Financing: Cash, Conventional
Fireplace: Wood Burning Stove
Fireplace Y/N: Yes
Flooring: Carpet, Other
Garage Y/N: Yes
Interior: Shower Stall, Great Room, Laundry, Utility Room
Laundry: Laundry Room
Lot Dimensions: 100 x 150
Parcel #: 210310001300
Parking: Gravel, Access to Dwelling, Detached
Parking Total: 4
Patio/Porch: Covered, Porch
Rooms Total: 9
Sewer: Septic Tank
Structure Type: Onsite Built
Water: Well
Windows: Vinyl, Wood Frames
Room Sizes
Primary Bedroom: 15.00 X 13.00 Level - Upper
Bedroom 2: 13.00 X 12.00 Level - Upper
Bedroom 3: 10.50 X 13.00 Level - Upper
Bathroom: 6.00 X 8.00 Level - Main
Kitchen: 13.50 X 13.00 Level - Main
Great Room: 31.6.. x 13.6.. Level - Main
Local Schools
School District: Elgin Local
Listed By / Shown By
Listed By
Agency Name: Sluss Realty
Agent Name: Taryn Hutton
Agency Phone: 419-529-3047

Shown By
Agent Name: Krishna
Agent Phone: (614) 822-9687
Agency Title: Key Realty

Estimate Your Payment
Estimated Payment
$ 1,202.37 per month $1,006.87 Principal & Interest $143.00 Property Tax $52.50 Homeowner's Insurance
1073 Decliff Road North | MLS# 20100537
This single family home located at 1073 Decliff Road North, La Rue, OH 43332 is currently listed for sale with an asking price of $180,000. This property was built in 1900 and has 3 bedrooms and 2 full baths with 1909 sq. ft. Decliff Road North is located within the Elgin Local school district. Search La Rue real estate on radhakrishnatera.ikeyrealty.com today.